




Data Analysis & Integrity Reporting

We deliver clean, structured insights so you see exactly what matters, act faster, and stay ahead of risk. No noise. Just the facts that move decisions.

Turning Inspection Data into Decisions

Every pipeline is different, so we analyze with purpose: detecting risk, measuring wall loss, and identifying patterns others miss.

Our analysts work closely with your team to ensure you get reports that make sense—fast, accurate, and built for real-world decisions.

customer-service
Talk to Our Experts
INLINE INSPECTION SERVICE

Integrity Insights That Back Every Decision

With decades of field experience and certified analysts behind every report, we deliver data that clients can rely on. Using our proprietary software Predicta, we turn inspection results into clear, actionable insights aligned with international standards and your operational priorities

What We Can Support

With certified analysts, proven processes, and our in-house platform Predicta, we turn inspection data into reports you can act on.

Accurate Assessment
Every anomaly is reviewed and verified by experienced specialists.
checklist
Standards You Can Trust
Reports aligned with international codes.
Smart Prioritization
Clear callouts for immediate risks, repair plans, and long-term monitoring.
One Platform. Full Insight.
Predicta lets you access results, track trends, and collaborate across teams.

Designed for What In-Line Inspection Demands.

Whether you’re inspecting new pipelines or maintaining aging infrastructure, our in-line inspection tools help you see what’s happening inside.
From cracks and corrosion to geometry and wall thickness, get the data you need to act with confidence.

UTCD UTWM EMAT TFI MFL Caliper Cleaning Tools
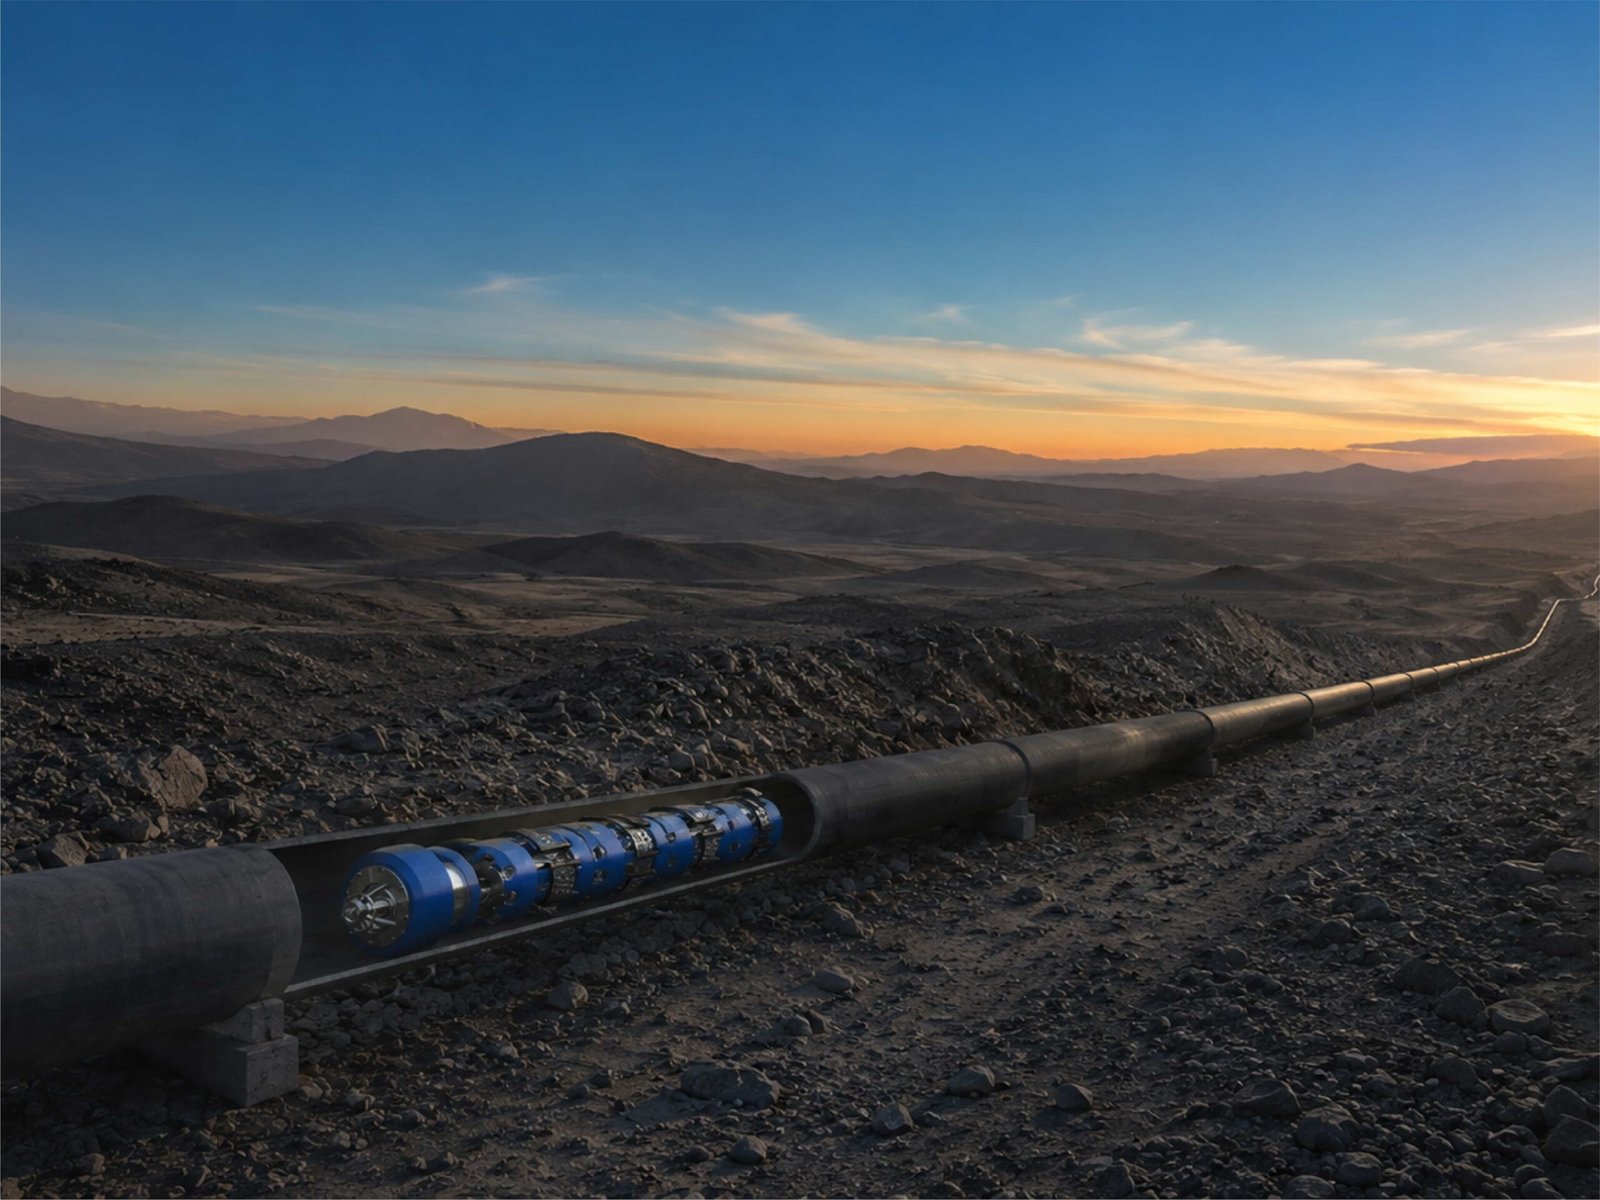
UTCD

Ultrasonic Crack Detection (UTCD)

Uses UT shear wave technology to detect and size cracks in the pipe body, welds, or girth welds.
  • Detects axial and circumferential cracks
  • Precise crack depth and length measurement
  • Available for pipeline sizes 6" to 56"
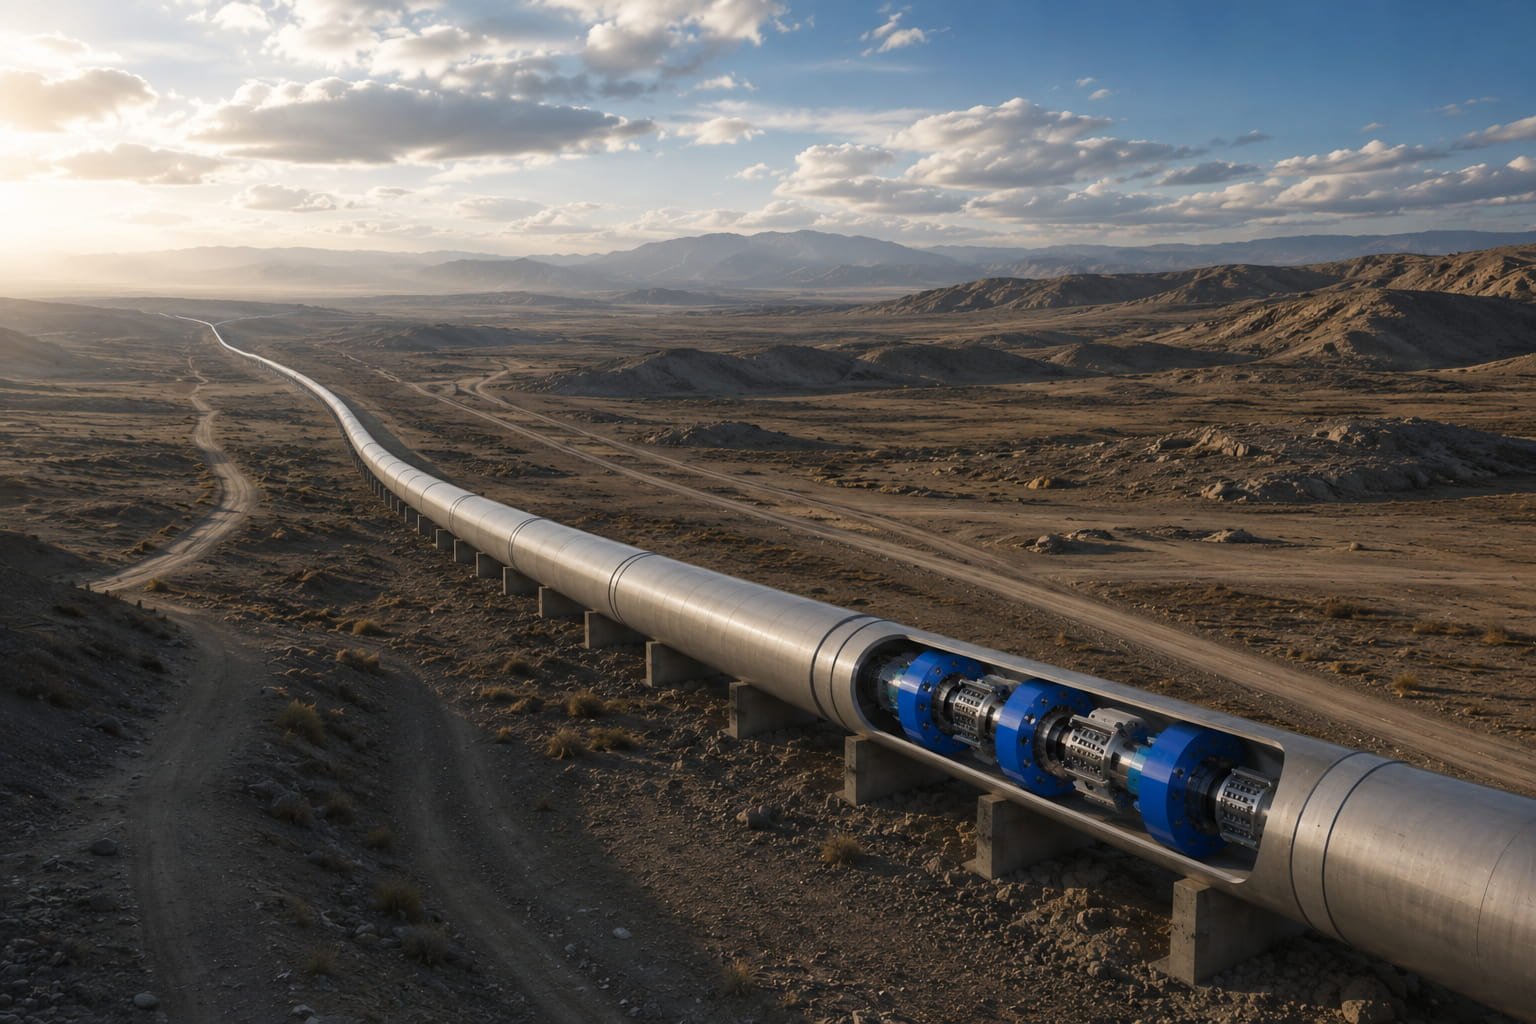
UTWM

Ultrasonic Wall Thickness Measurement (UTWM)

Delivers highly accurate, direct wall thickness measurements using ultrasonic pulse timing.
  • Detects metal loss and manufacturing flaws
  • High axial and circumferential resolution
  • Accuracy up to ±0.4 mm depth sizing
EMAT 2

Electromagnetic Acoustic Transducer (EMAT)

A contactless inspection method combining EMAT and TFI sensors for high-precision crack and corrosion detection, especially in gas lines.
  • No couplant needed (ideal for gas pipelines)
  • Detects SCC, axial corrosion, and coating disbondment
  • High-resolution crack and metal loss sizing
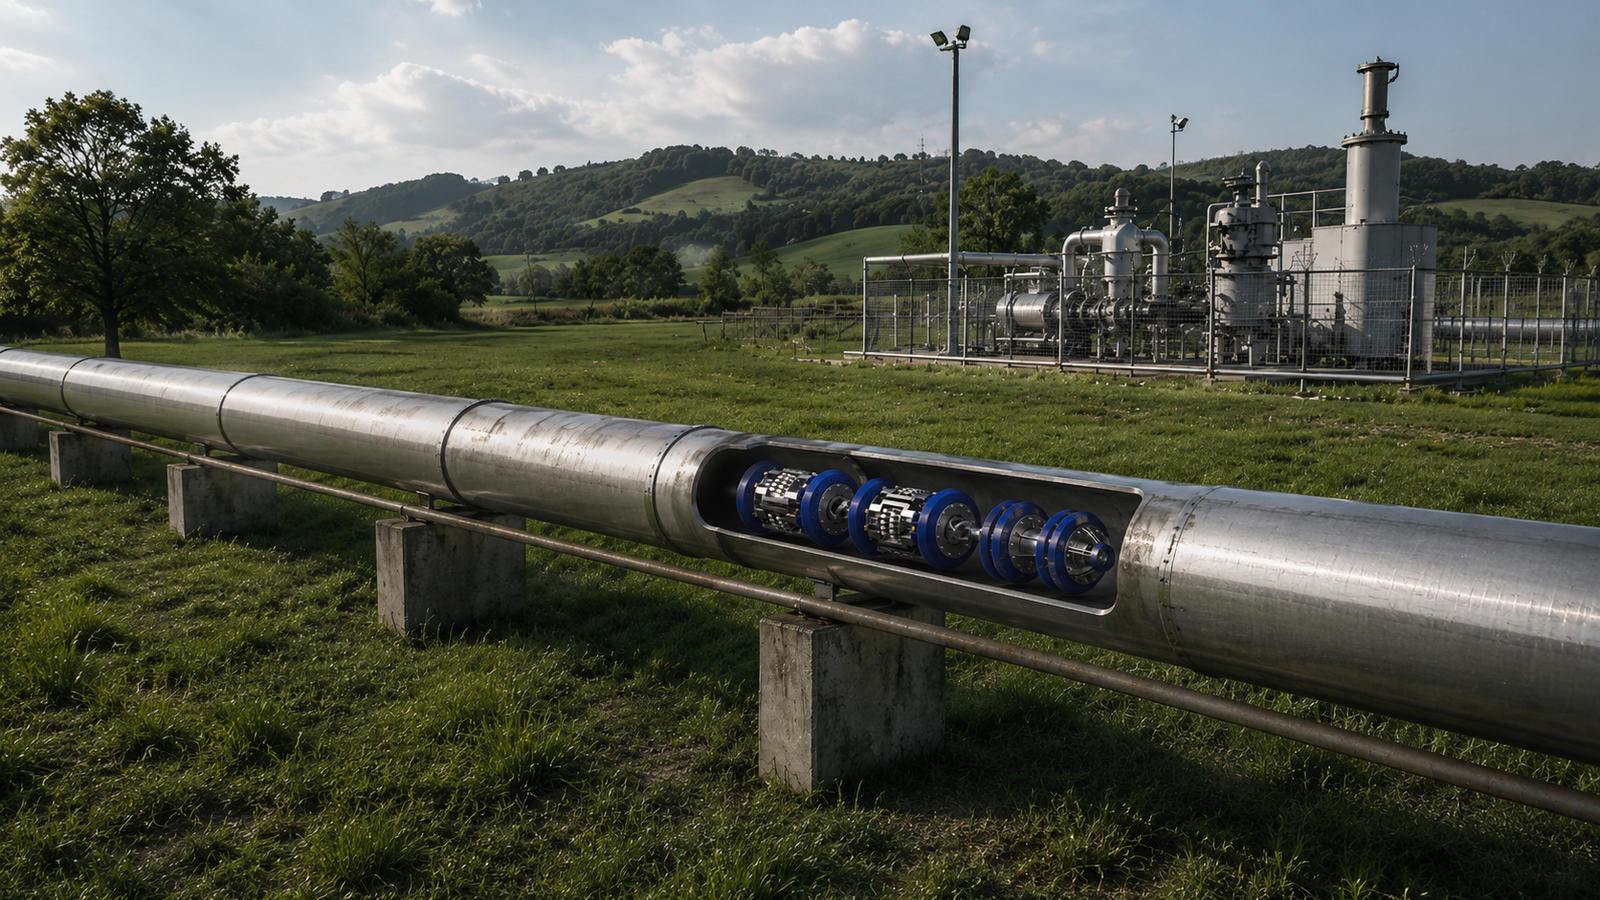
TFI

Transverse Field Inspection (TFI)

Specially designed to detect narrow axial metal loss and weld anomalies using a circumferential magnetic field.
  • Best for tunnel corrosion and long seam defects
  • Complements MFL tools
  • Available as stand-alone or combo run
MFL 2

Magnetic Flux Leakage (MFL)

MFL tools are used to identify metal loss, such as corrosion or gouging, by analyzing the distortion of magnetic fields in the pipeline wall.
  • High-resolution detection of internal and external corrosion
  • Operates in gas and liquid pipelines
  • Ideal for baseline and periodic inspection of corrosion
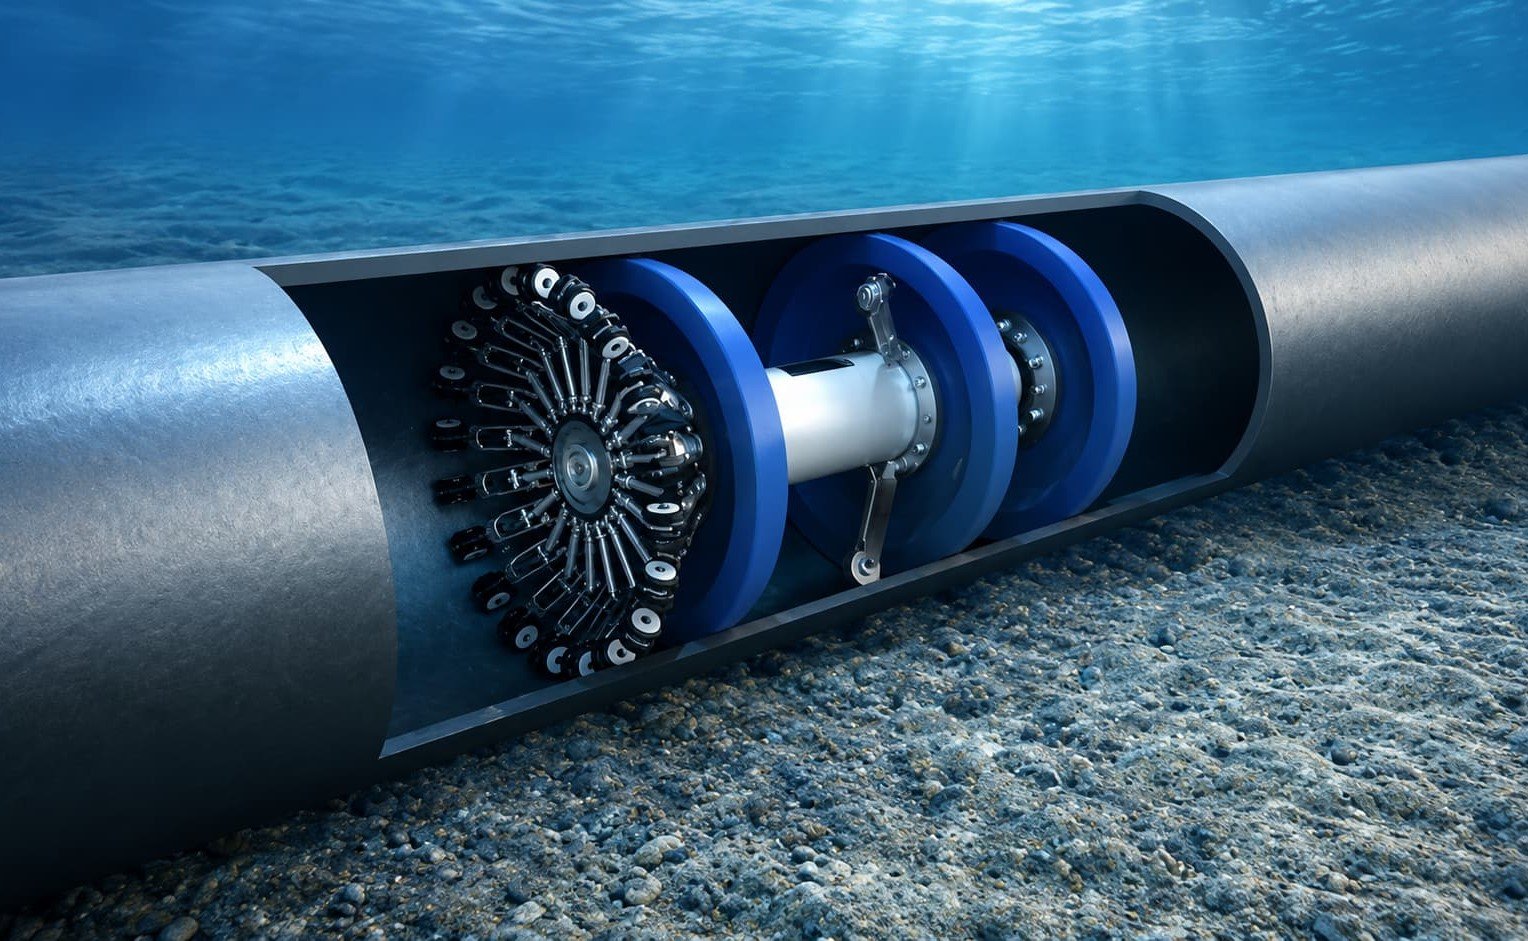
Caliper 2

Caliper Inspection (Geometry)

Caliper tools are designed to detect internal pipeline geometry defects such as dents, ovalities, and pipeline deformations. This method provides a baseline view of the pipeline’s internal surface condition.
  • Detects dents, ovalities, and changes in pipeline shape
  • Helps identify potential restrictions
  • Used in pre-inspection and post-cleaning assessments
ChatGPT Image Jul 9, 2026, 10_41_49 AM

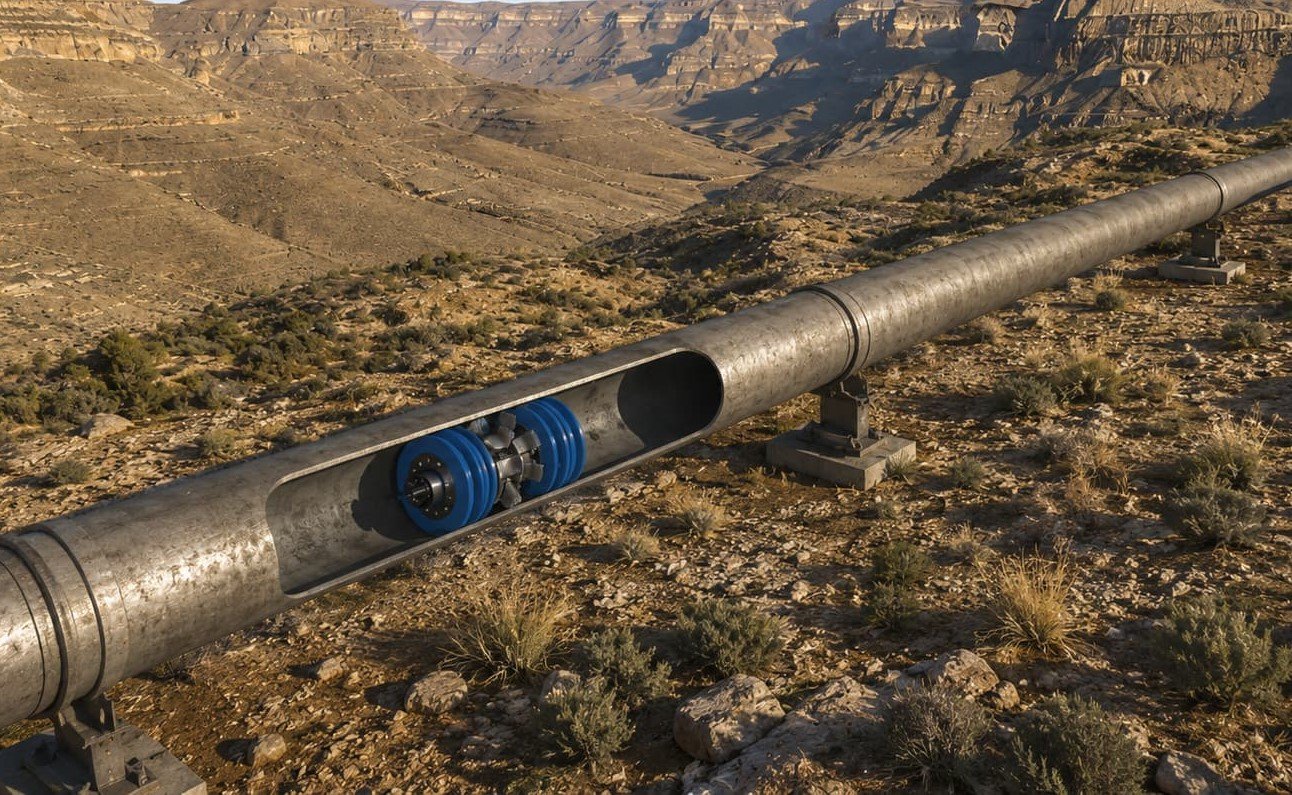
Cleaning Tools

Our mechanical cleaning tools are essential for preparing pipelines before inspection and ensuring optimal flow. From removing debris and wax to scale and corrosion, our cleaning tools are designed to adapt to various pipeline conditions without compromising safety or performance.
  • Mechanical and brush pigs for internal cleaning
  • Batching and sealing pigs for fluid separation
  • Foam pigs for drying and light cleaning
  • Customized solutions for different pipeline diameters
  • Helps ensure accurate ILI tool performance
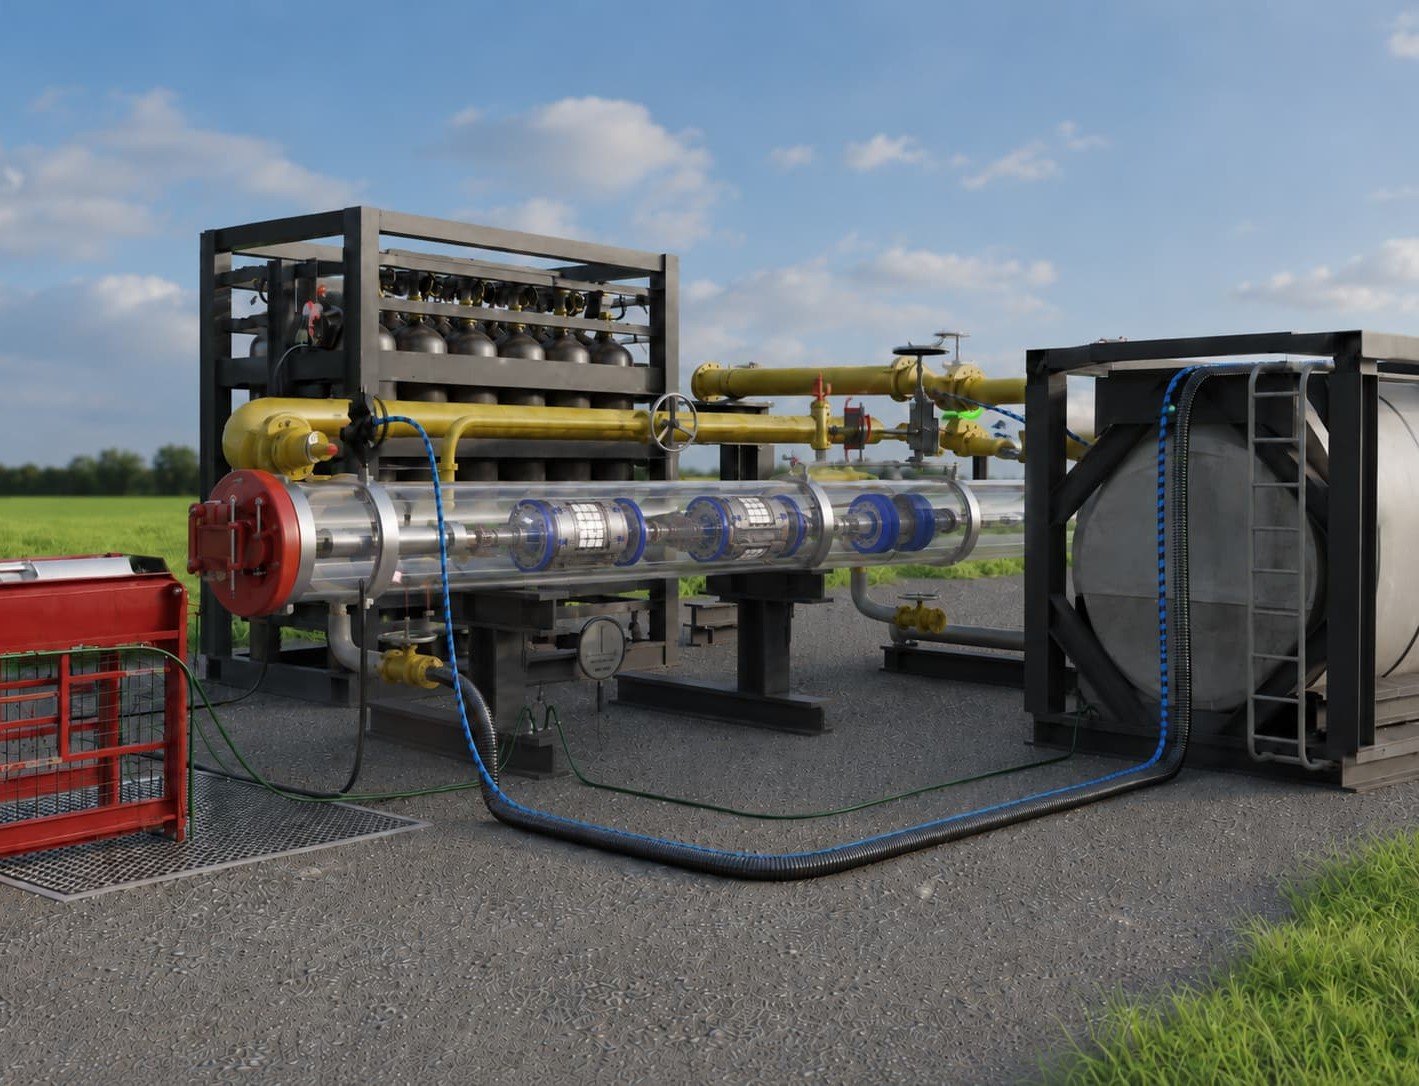
Our In-Line Inspection Process

Here are the 3 core stages of the in-line inspection journey—from building the tool to delivering actionable insights.

1

Tool Manufacturing & Configuration

Each inspection tool is customized and prepared based on pipeline size, product medium, and inspection goals.

2

Field Run & Data Collection

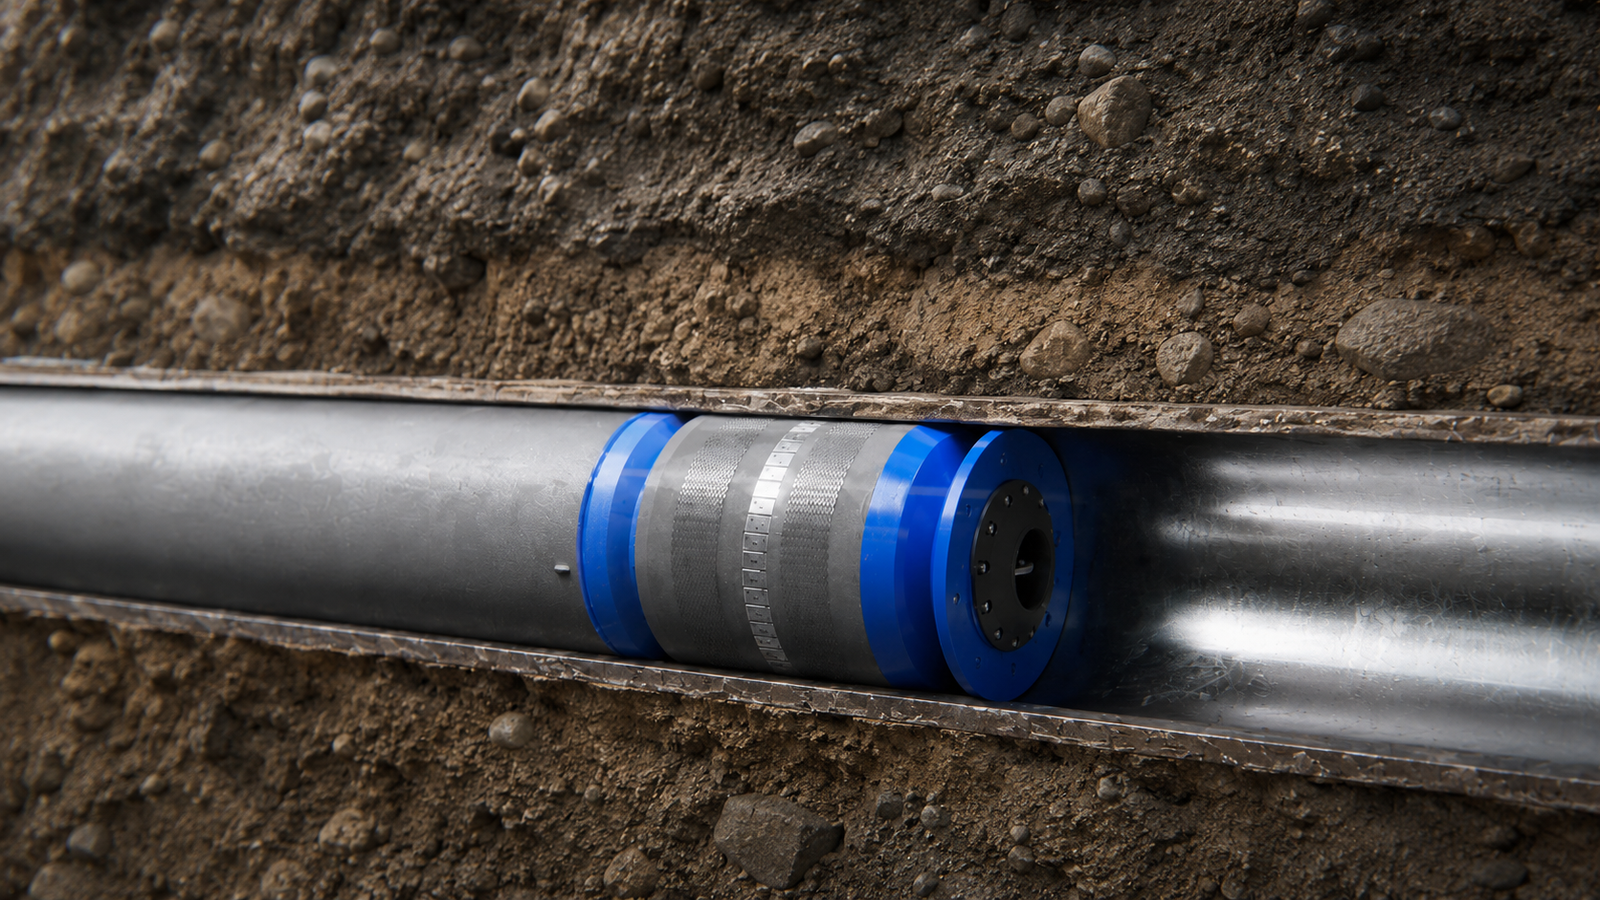
The tool is launched into the pipeline, collecting high-resolution data on geometry, metal loss, cracks, and other anomalies during the run.

3

Data Analysis & Final Report

Our experts interpret the raw signals, validate anomalies, and deliver a clear report with insights and repair recommendations.

What is in-line inspection (ILI)?
In-line inspection involves sending specialized tools (known as "pigs") through pipelines to assess their condition from the inside. These tools collect data on wall thickness, corrosion, cracks, deformation, and other potential threats.

What types of pipelines can be inspected?
Our tools are compatible with a wide range of pipeline sizes and materials—both onshore and offshore—used for transporting gas, oil, water, and refined products.
How accurate is the data collected?
Our tools provide high-resolution measurements with precise location mapping. Depending on the technology used (MFL, UT, EMAT, TFI, etc.), we can detect metal loss, cracks, weld anomalies, and geometric issues with millimeter-level accuracy.
How long does the inspection process take?
The duration depends on the pipeline length, accessibility, and the tool configuration. A full cycle—from preparation to final report—can range from a few days to several weeks.
Can the tools work in both liquid and gas pipelines?
Yes, we offer inspection tools designed for both liquid and gas environments. We also offer tethered and bi-directional solutions for complex cases.

What happens after the inspection?
Our team performs detailed data analysis and delivers a report that includes findings, severity classification, and actionable recommendations to maintain pipeline integrity.

Cart (0 items)

We help simplify complex operations by delivering clear, reliable pipeline inspection solutions.

Address Business
620000, Sverdlovsk region, Yekaterinburg, Antona Valeka st, 13, office 301.
Contact with us
Phone: +7(343) 357-32-01 E-mail: info@tuboscan.ru
Working time
Mon - Fri: 9.00 am - 6.00 pm Holiday: Closed