






UTCD
UTWM
EMAT
TFI
MFL
Caliper
Cleaning Tools
PREDICTA® Software
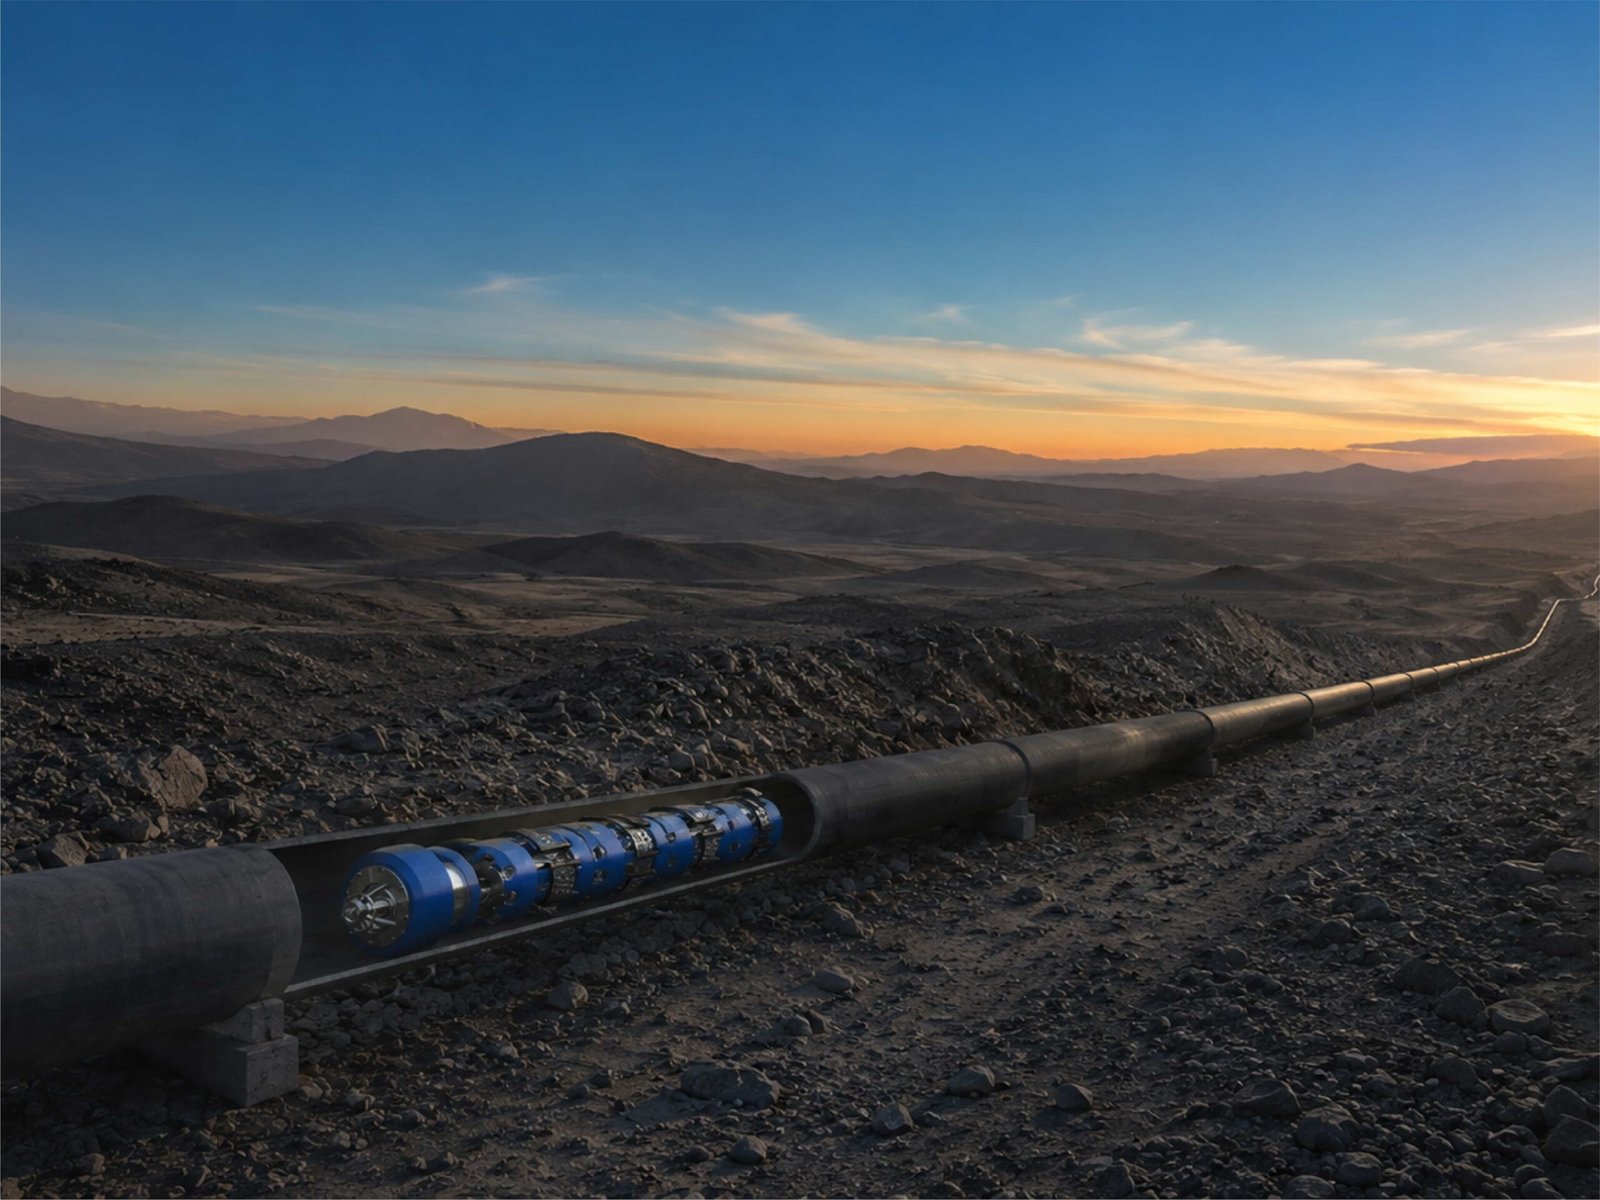
Ultrasonic Crack Detection (UTCD)
Uses UT shear wave technology to detect and size cracks in the pipe body, welds, or girth welds.
- Detects axial and circumferential cracks
- Precise crack depth and length measurement
- Available for pipeline sizes 6" to 56"
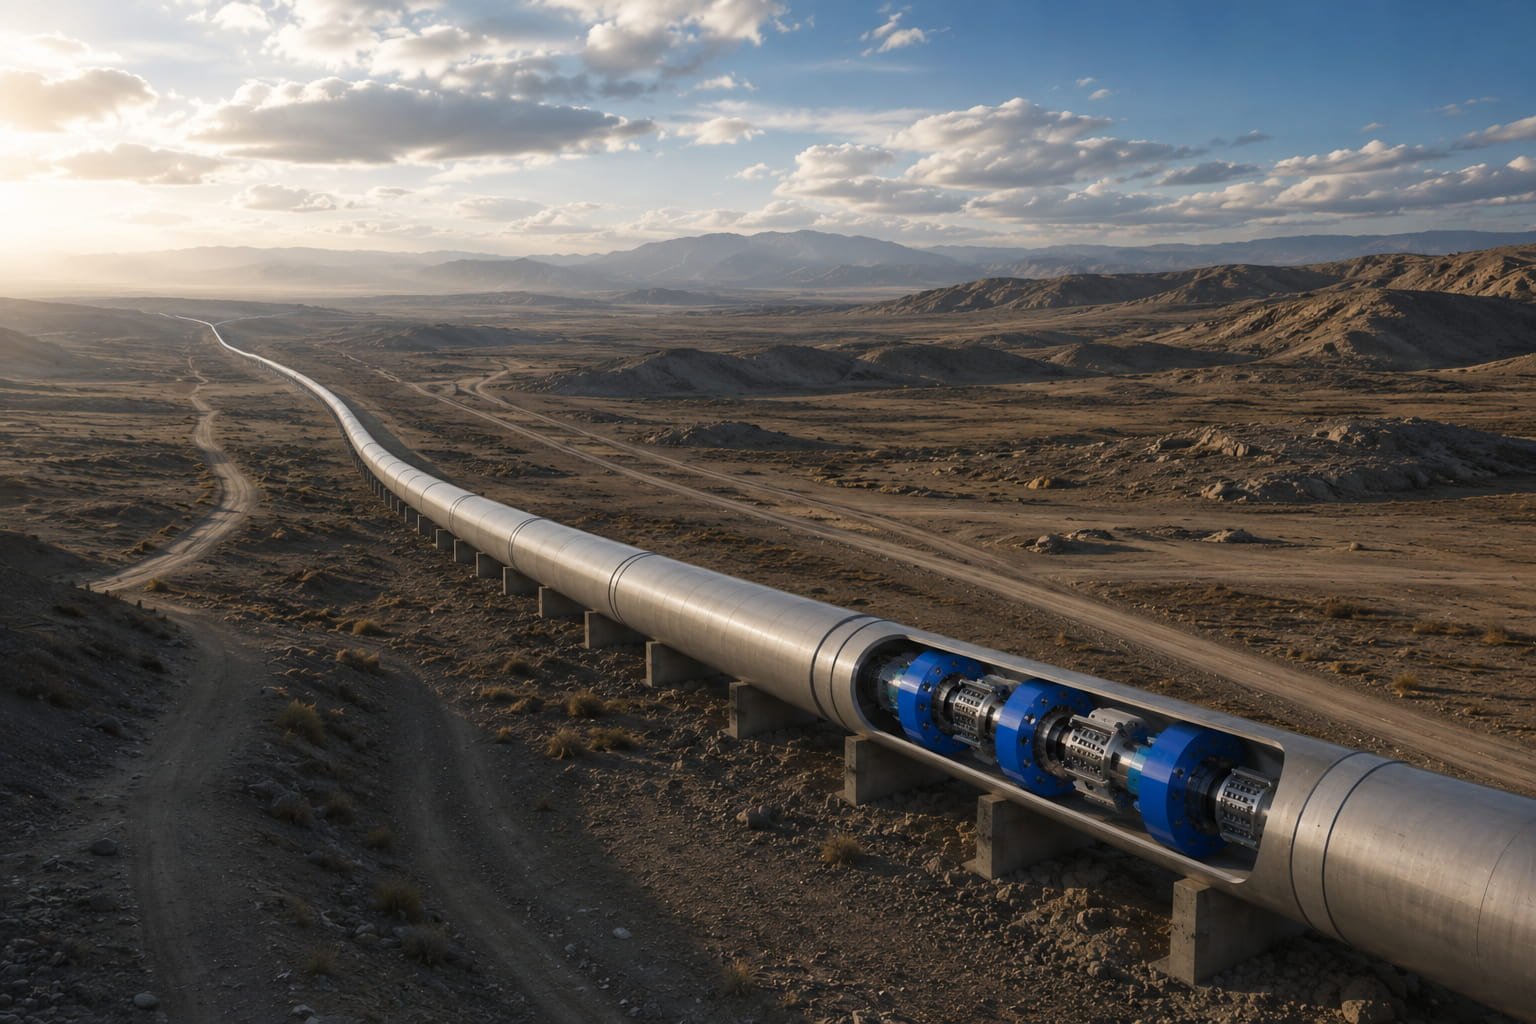
Ultrasonic Wall Thickness Measurement (UTWM)
Delivers highly accurate, direct wall thickness measurements using ultrasonic pulse timing.
- Detects metal loss and manufacturing flaws
- High axial and circumferential resolution
- Accuracy up to ±0.4 mm depth sizing
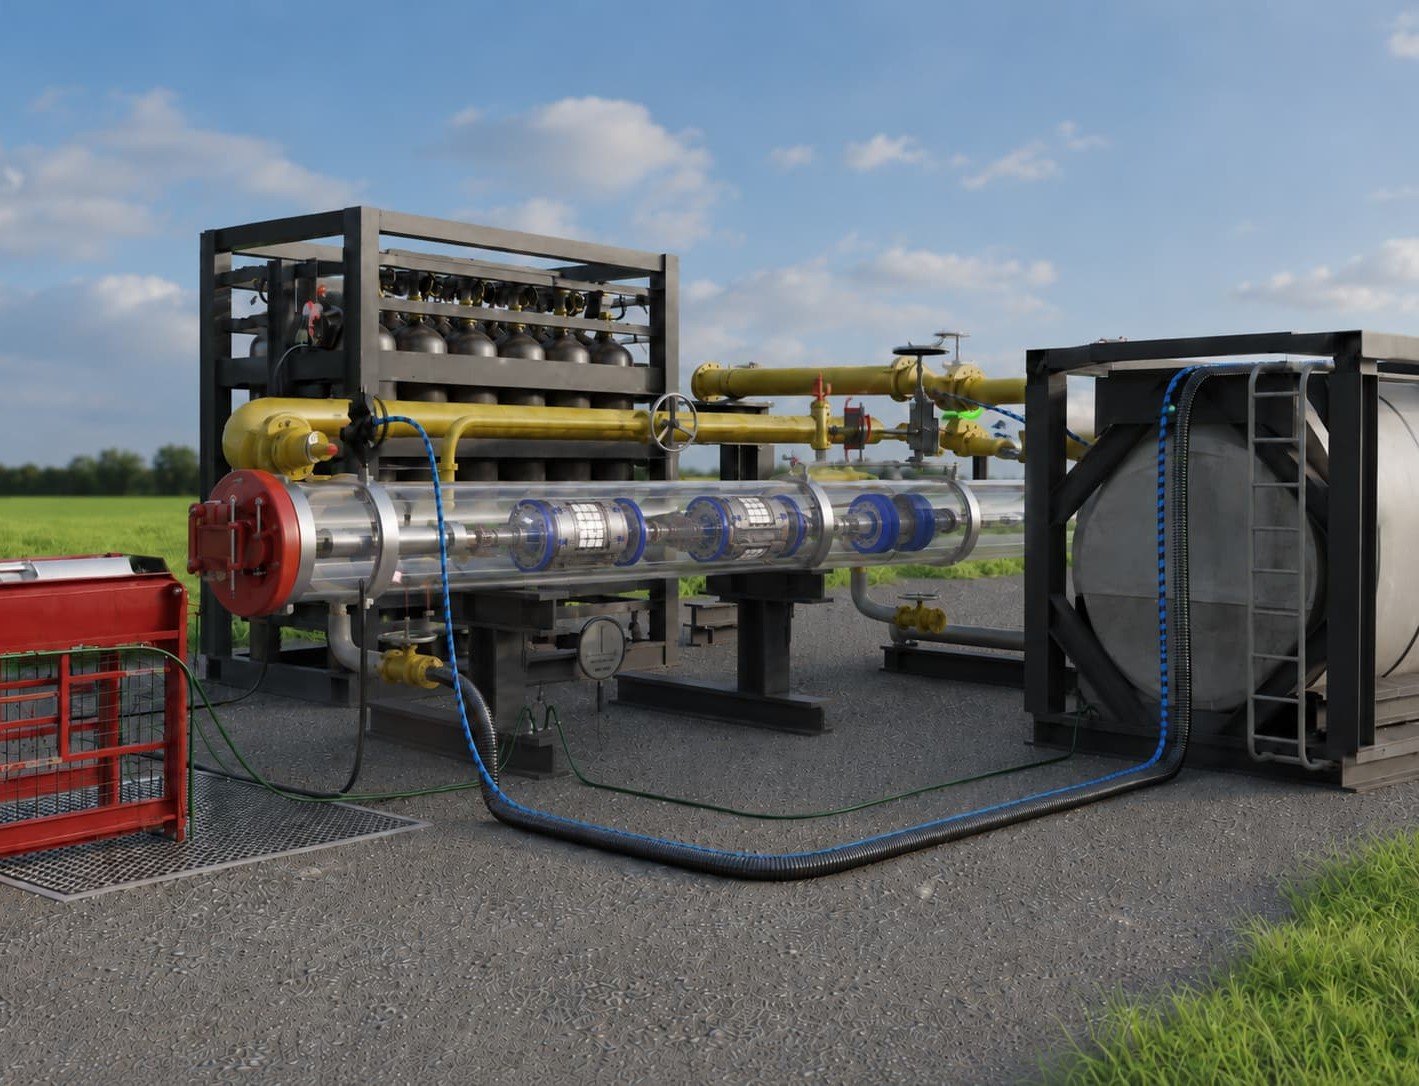
Electromagnetic Acoustic Transducer (EMAT)
A contactless inspection method combining EMAT and TFI sensors for high-precision crack and corrosion detection, especially in gas lines.
- No couplant needed (ideal for gas pipelines)
- Detects SCC, axial corrosion, and coating disbondment
- High-resolution crack and metal loss sizing
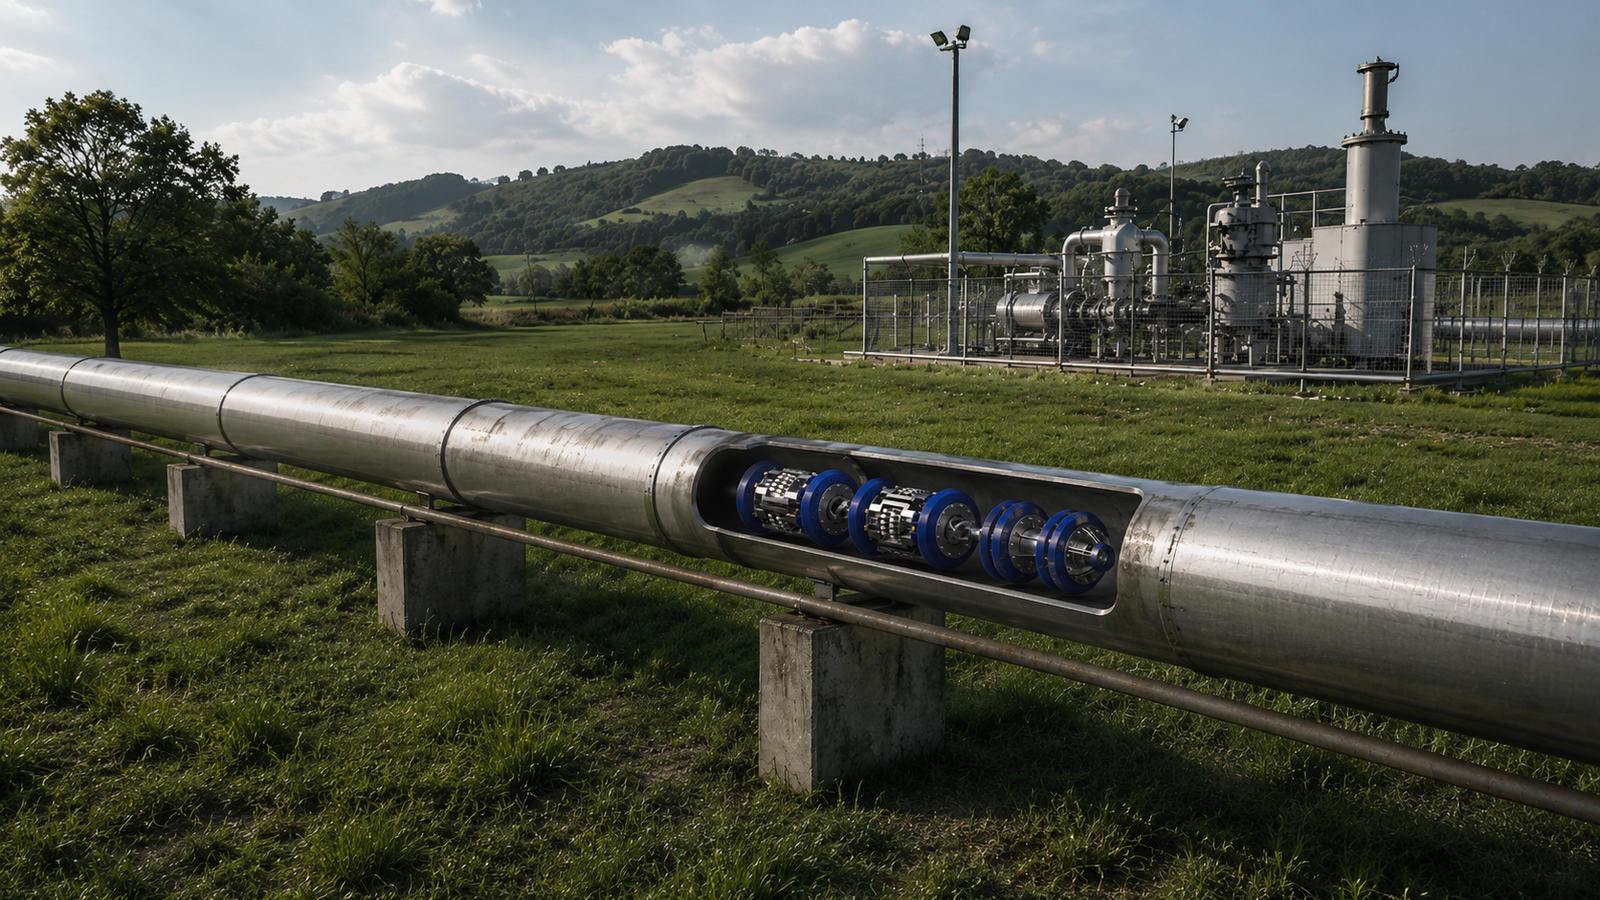
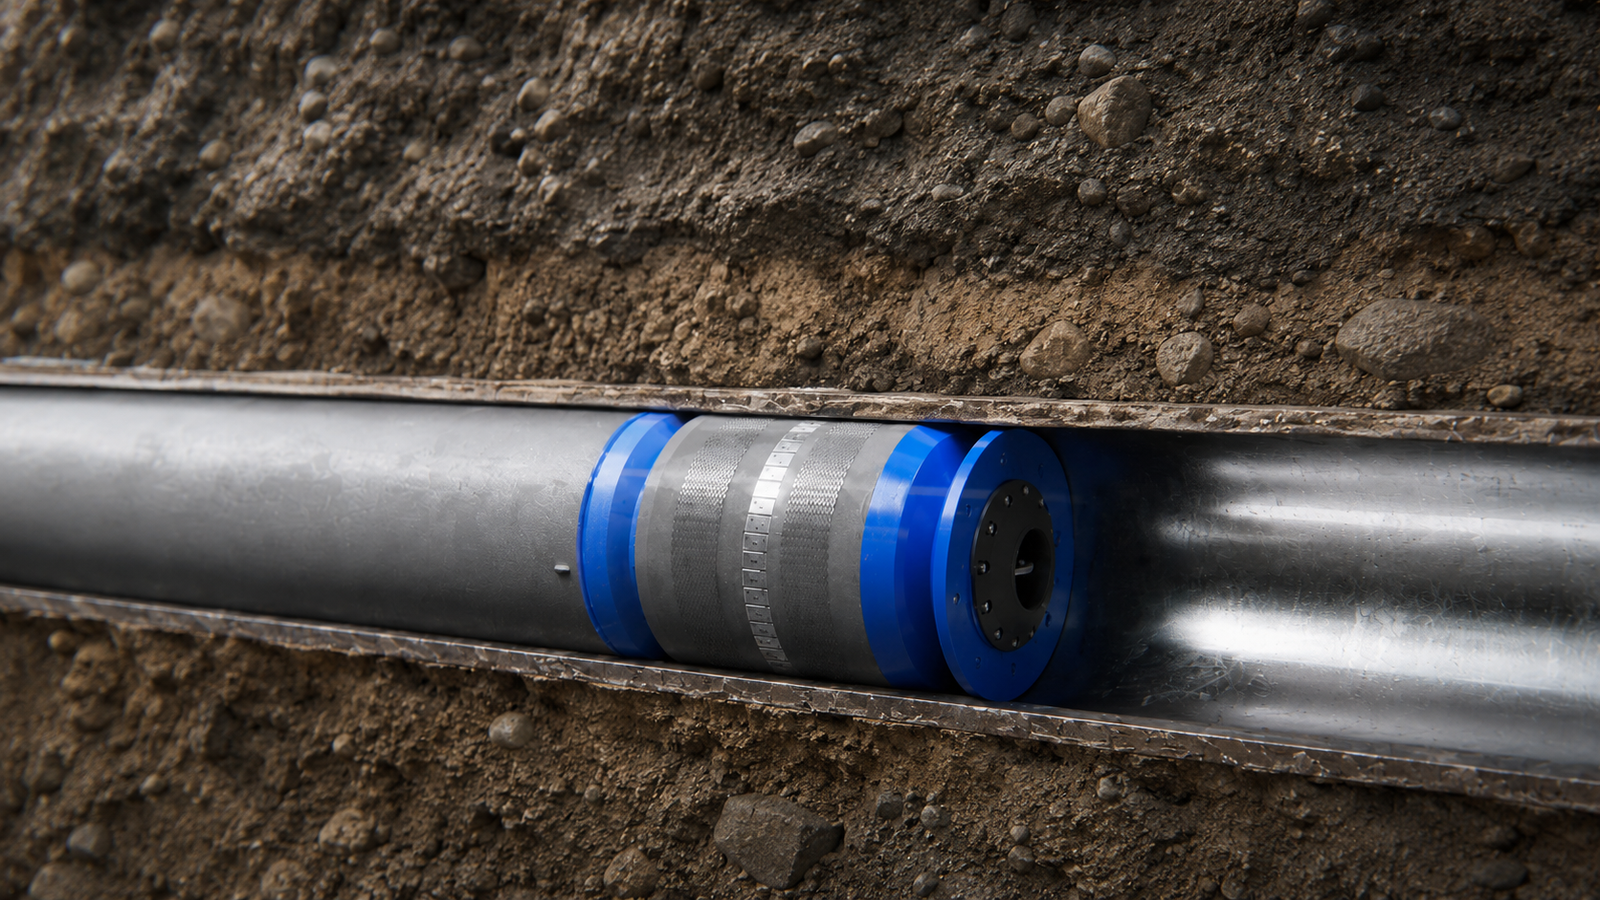
Magnetic Flux Leakage (MFL)
MFL tools are used to identify metal loss, such as corrosion or gouging, by analyzing the distortion of magnetic fields in the pipeline wall.
- High-resolution detection of internal and external corrosion
- Operates in gas and liquid pipelines
- Ideal for baseline and periodic inspection of corrosion
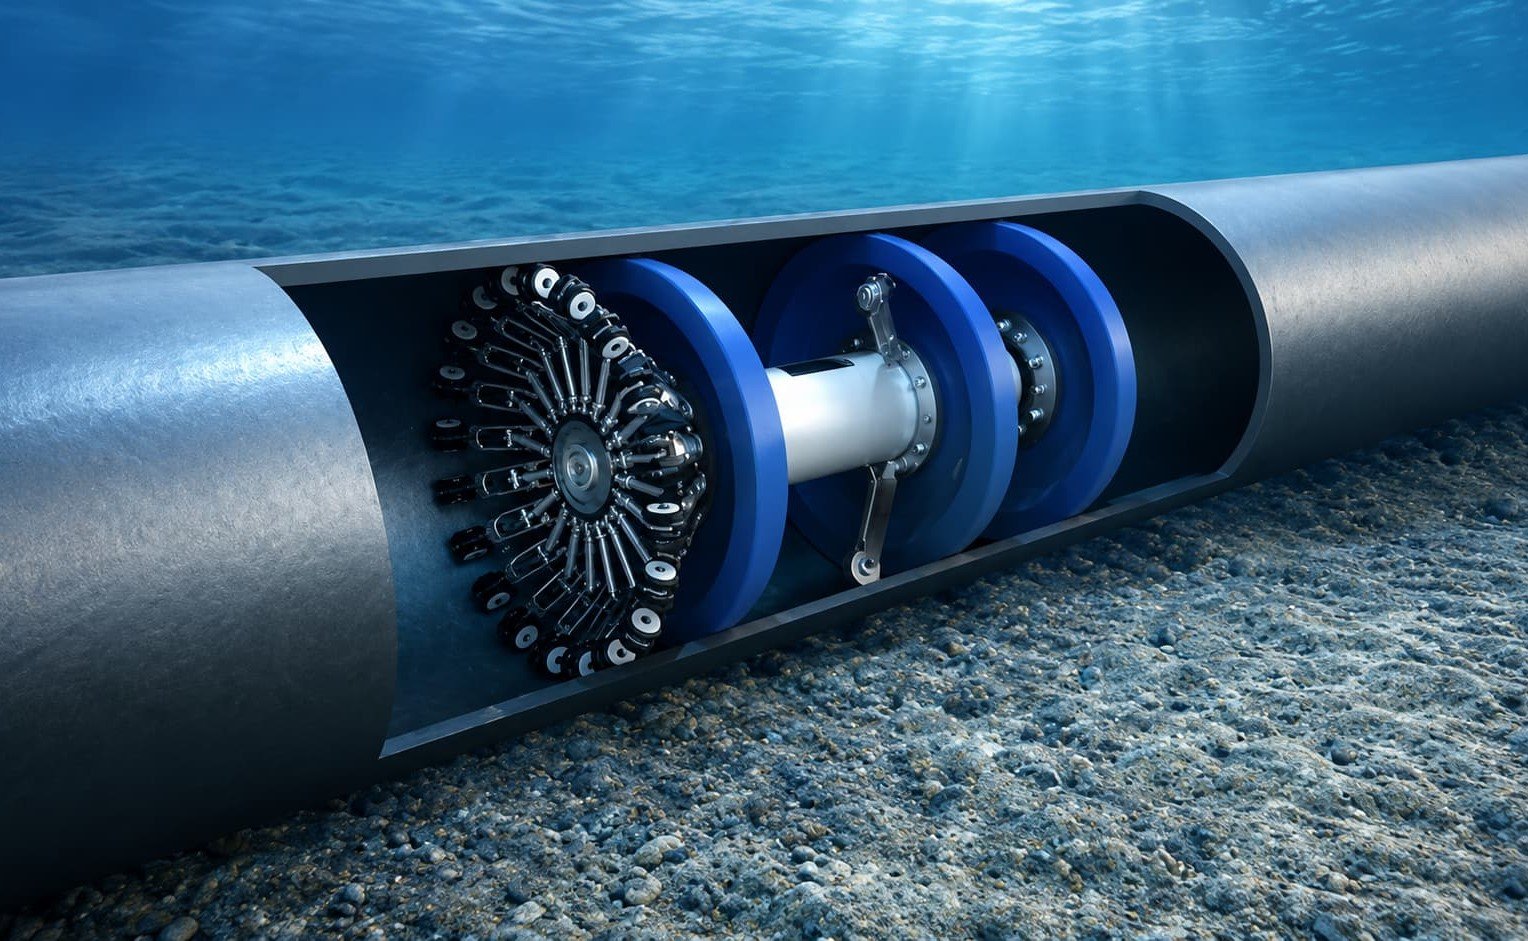
Caliper Inspection (Geometry)
Caliper tools are designed to detect internal pipeline geometry defects such as dents, ovalities, and pipeline deformations. This method provides a baseline view of the pipeline’s internal surface condition.
- Detects dents, ovalities, and changes in pipeline shape
- Helps identify potential restrictions
- Used in pre-inspection and post-cleaning assessments
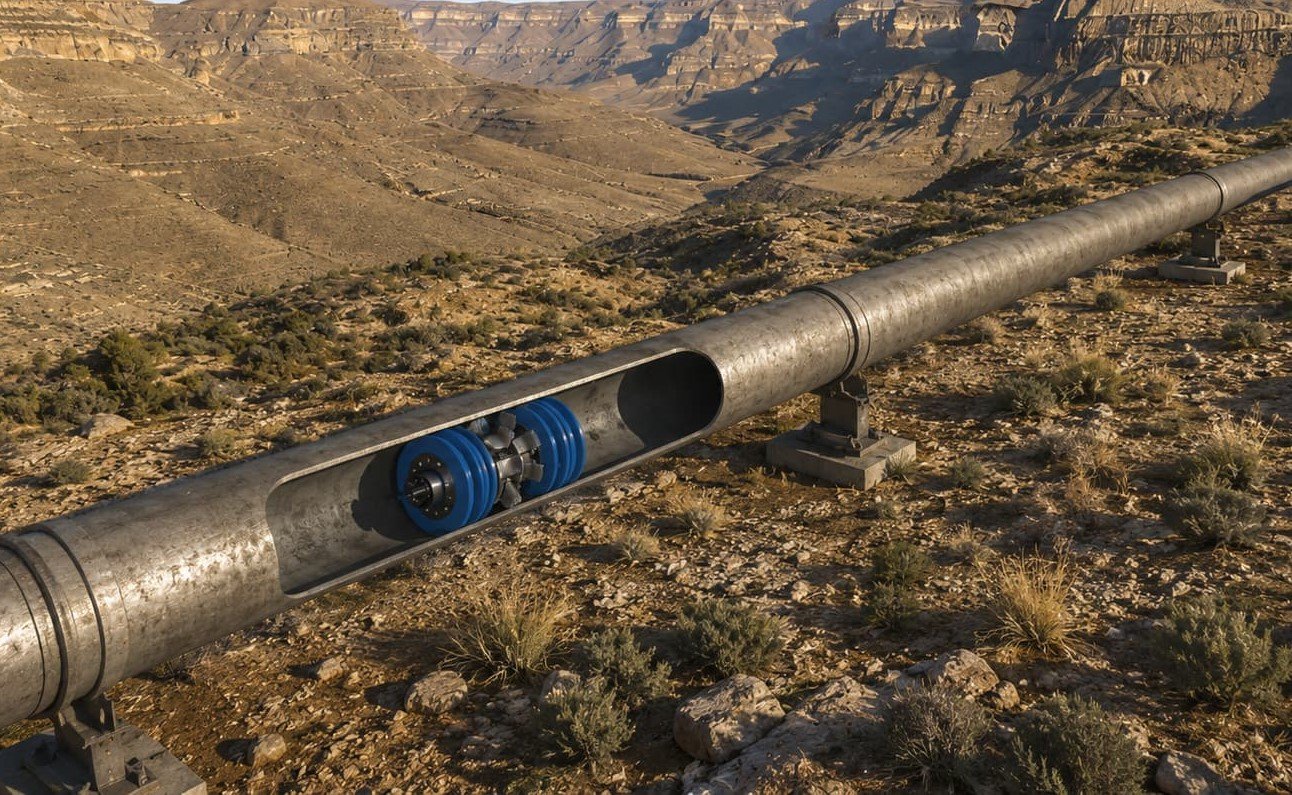
Cleaning Tools
Our mechanical cleaning tools are essential for preparing pipelines before inspection and ensuring optimal flow. From removing debris and wax to scale and corrosion, our cleaning tools are designed to adapt to various pipeline conditions without compromising safety or performance.
- Mechanical and brush pigs for internal cleaning
- Batching and sealing pigs for fluid separation
- Foam pigs for drying and light cleaning
- Customized solutions for different pipeline diameters
- Helps ensure accurate ILI tool performance

Predicta®
Predicta® is our intelligent data analysis platform that transforms inspection results into actionable insights. It connects inspection data, integrity management, and reporting in one centralized interface allowing asset operators to make confident, data-driven decisions faster.
What Predicta® Delivers:
- Automated Data Quality Analysis (DQA)
- Interactive dashboards for condition monitoring
- Integrity tracking and historical comparison tools
- Streamlined fitness-for-service assessments
- Multi-format export and client access portal